

12 Highland Avenue #A
Arlington, MA 02476
- 2 Beds
- 1 Bath Full Baths: 1
- 1,150 SqFt
- 1912 Year Built
GALLERY

PROPERTY DETAIL
Key Details
Sold Price $731,000
Property Type Condo
Sub Type Condominium
Listing Status Sold
Purchase Type For Sale
Square Footage 1, 150 sqft
Price per Sqft $635
MLS Listing ID 73223367
Sold Date 05/17/24
Bedrooms 2
Full Baths 1
HOA Fees $218/mo
Year Built 1912
Annual Tax Amount $5,848
Tax Year 2024
Property Sub-Type Condominium
Location
State MA
County Middlesex
Zoning R2
Direction Massachusetts Avenue to Highland Avenue
Rooms
Basement Y
Primary Bedroom Level First
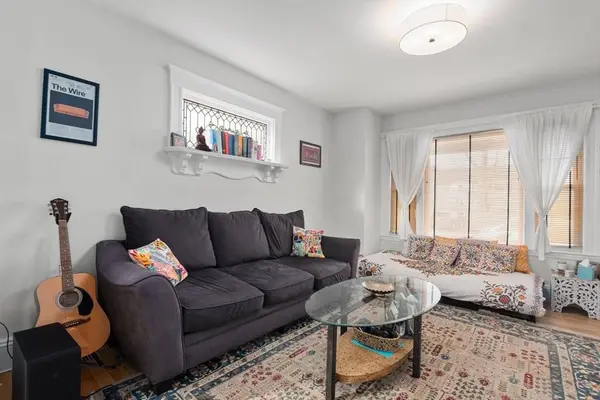
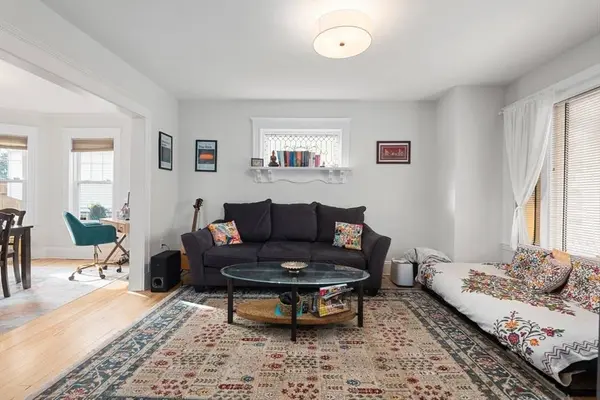
Dining Room Flooring - Hardwood, Window(s) - Bay/Bow/Box, Lighting - Overhead, Archway, Crown Molding
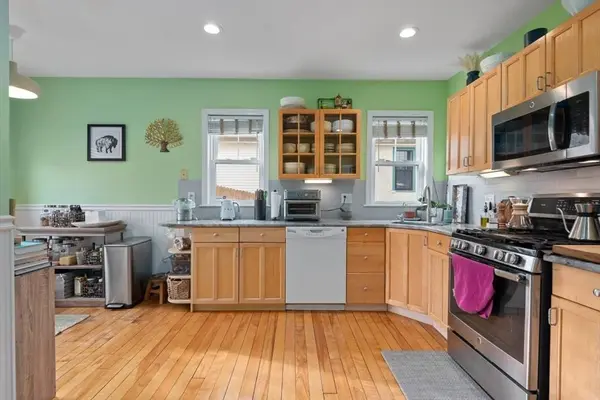
Kitchen Flooring - Hardwood, Dining Area, Countertops - Stone/Granite/Solid, Cabinets - Upgraded, Chair Rail, Remodeled, Gas Stove, Beadboard
Building
Story 1
Sewer Public Sewer
Water Public
Interior
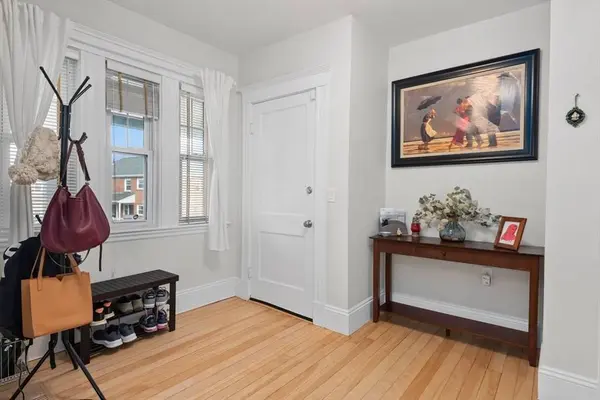
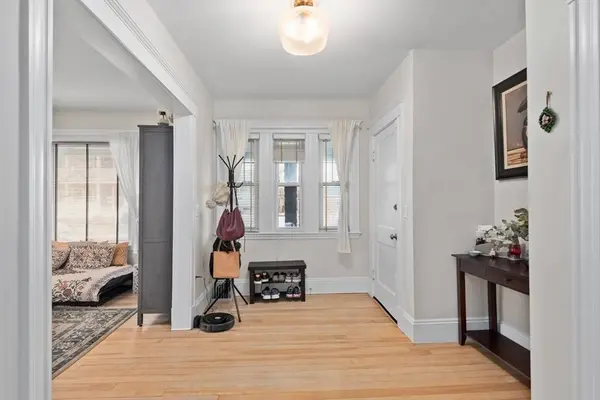
Interior Features Closet, Lighting - Overhead, Archway, Decorative Molding, Entry Hall, High Speed Internet
Heating Forced Air
Cooling Central Air
Flooring Wood, Flooring - Hardwood
Appliance Range, Dishwasher, Refrigerator, Washer, Dryer
Laundry In Basement, In Building, Gas Dryer Hookup
Exterior
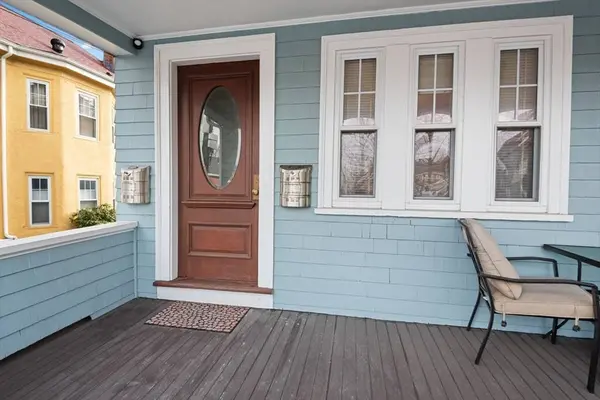
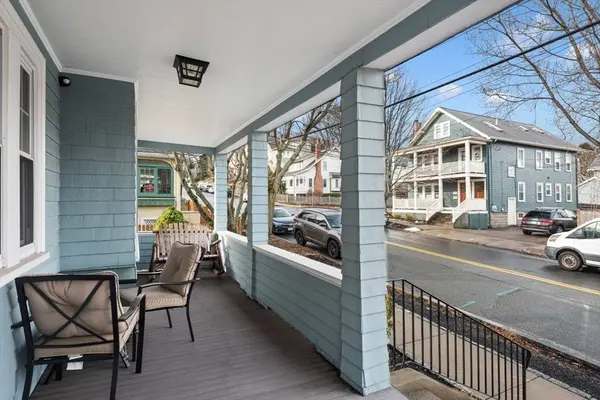
Exterior Feature Porch, Garden
Community Features Public Transportation, Shopping, Medical Facility, Highway Access, Public School
Utilities Available for Gas Range, for Gas Dryer
Roof Type Shingle
Total Parking Spaces 2
Garage No
Schools
Elementary Schools Brackett/Bishop
Middle Schools Ottoson
High Schools Arlington
Others
Senior Community false
CONTACT
